- Home Page /
- Arts Crafts & Sewing /
- Model & Hobby Building /
- Model Kits /
- Architecture Kits /
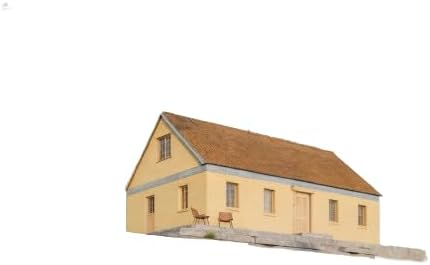
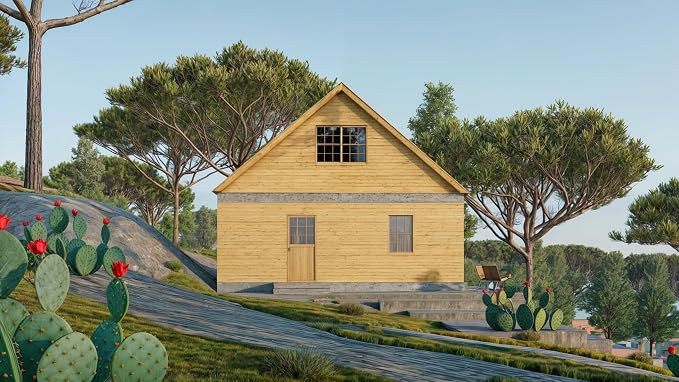
- 24' x 38' Two-Story Cabin Building Plans Floo...






Item #:
129057138
24' x 38' Two-Story Cabin Building Plans Floor Plans, Elevations, Foundation & Sections
88% of respondents would recommend this to a friend
Item #:
129057138
ZMW 1036
Price Details
Excluding Shipping & Custom charges ( Shipping and custom charges will be calculated on checkout )
*All items will import from US
0 ratings
Write a review
In stock
 Imported from USA store
QTY:
Order now and get it around Sunday, October 25
Secured transaction
Ubuy works hard to protect your security and privacy. Our advanced payment security system ensures confidentiality by encrypting your information during transmission using AES (Advanced Encryption Standards) and SSL (Secure Socket Layer) protocols. Your payment details are 100% secure as we do not share your payment details with third party sellers.
Our Top Logistics Partners


Envision your dream of a cozy, functional tiny home with our cabin plans.

Fast
Shipping

Free
Return*

Secure Packaging

100% Original Products

PCI DSS Compliance

ISO 27001 Certified




Note: Step Down Voltage Transformer required for using electronics products of US store (110-120). Recommended power converters Buy Now.


What Stands Out
Space Optimization
Designed for efficiency, these plans maximize living space with three bedrooms and a two-story layout, making it perfect for families or groups while conserving overall land use.
Comprehensive Details
Includes detailed floor plans, elevations, and foundation designs, providing builders with all the necessary information to construct a functional and aesthetically pleasing tiny home.
Versatile Appeal
Ideal for various lifestyles—whether as a primary residence, weekend retreat, or rental property—offering flexibility to fit the needs of diverse buyers.
Product Details
| Brand Name | Generic |
| Unit Count | 1 Count |
| Number of Items | 1 |
| Included Components | BluePrints |
| Manufacturer | Revit Builders Workshop |
| Model Number | 063 |
| Size | One Size |
| Color | Yellow |
| Style | Classic |
| Theme | Cottage |
| Material Type | Brick |
| Item Weight | 1 lbs (450 grams) |
What's in the box
BluePrints
Who Should Buy?

-
Small Families
Ideal for small families seeking an affordable yet spacious living solution with three bedrooms and two stories.
-
Retreat Seekers
Perfect for individuals looking for a cozy cabin retreat in nature, providing peaceful living and relaxation.
-
Budget Conscious
Great for those on a tight budget wanting a well-designed, practical home without lavish expenses.

-
Large Families
Not suitable for large families requiring more than three bedrooms for adequate space and comfort.
Product Description
Have any Query? Chat with us
Customer Questions & Answers
-
Question:
What are the dimensions of the Tiny Home Cabin Plans?
Answer: The Tiny Home Cabin Plans measure 24' by 38', providing a spacious layout that supports a two-story design complete with three bedrooms. This size is ideal for families or individuals looking for more living space. The dimensions not only allow for comfortable living but also enhance the overall aesthetic appeal of the cabin. Many users find these measurements to be the perfect compromise between a cozy atmosphere and enough room to accommodate modern living needs. -
Question:
What materials are recommended for building the Tiny Home Cabin?
Answer: For constructing the Tiny Home Cabin, it is recommended to use high-quality materials like treated lumber, insulated panels, and durable roofing materials. Utilizing these materials will ensure that the cabin is sturdy and energy-efficient. Additionally, many builders choose sustainable materials to reduce the ecological footprint. This approach enhances the long-term value and livability of the cabin, making it a sustainable choice for modern housing. -
Question:
Can I modify the Tiny Home Cabin Plans to suit my needs?
Answer: Yes, the Tiny Home Cabin Plans are designed to be flexible and can be customized according to your preferences. You can modify layouts, room sizes, and features to better fit your lifestyle. Many customers have successfully adjusted the blueprints to add additional amenities or change the aesthetic design, ensuring that the final product reflects their personal style. This flexibility allows you to create a unique living space tailored specifically to your needs. -
Question:
What features are included in the Tiny Home Cabin Plans?
Answer: The Tiny Home Cabin Plans include detailed floor plans, elevations, and foundation layouts. Additionally, you will find specifications for plumbing and electrical installations, making it comprehensive for builders. This thorough set of features ensures that both novice and experienced builders can understand the building process and execute the construction effectively. The inclusion of multiple views allows for better planning and visualization of the final outcome. -
Question:
What are the benefits of owning a tiny home cabin?
Answer: Owning a tiny home cabin offers numerous benefits, such as reduced environmental impact, lower living costs, and easier maintenance compared to traditional homes. Additionally, these cabins promote a minimalist lifestyle, encouraging owners to prioritize what matters most. Many find that this downsizing leads to a greater sense of freedom and more time to pursue passions or enjoy nature. Moreover, tiny homes can serve as vacation getaways or primary residences, providing versatility for homeowners. -
Question:
What is the average completion time for building the Tiny Home Cabin?
Answer: The average completion time for building the Tiny Home Cabin varies based on factors such as labor availability, weather conditions, and complexity of the design. Generally, a well-planned build may take several months from start to finish. For many, being organized and having clear timelines significantly helps the process. By following the provided plans closely and preparing accordingly, builders can efficiently move through each phase, from foundation work to finishing touches. -
Question:
Is the Tiny Home Cabin Plan suitable for different climates?
Answer: Yes, the Tiny Home Cabin Plans can be adapted for various climates with proper insulation and design considerations. By selecting appropriate materials and construction techniques, you can ensure comfort and efficiency in both hot and cold environments. Many builders have successfully customized these plans with adaptations such as additional insulation, heating systems, or shading features. This adaptability makes the cabin a viable option regardless of geographic location. -
Question:
Are there any specific zoning requirements for building a Tiny Home Cabin?
Answer: Zoning requirements for building a Tiny Home Cabin can vary greatly depending on local laws and regulations. It's crucial to consult with local authorities to ensure compliance with building codes, zoning laws, and permits. Some areas may have restrictions on tiny homes or specific guidelines regarding land use. This proactive approach will not only help avoid potential legal issues but also assist in smooth construction and eventual occupancy. -
Question:
What kind of foundation is recommended for the Tiny Home Cabin?
Answer: For the Tiny Home Cabin, a traditionally concrete slab foundation or a pier and beam foundation is typically recommended. Both options offer stability and can be tailored to the specific needs of the land. A foundation project enhances the overall durability and longevity of the cabin, protecting it from ground moisture. Builders often choose based on their location's soil type and environmental factors, ensuring a strong and lasting base for their new home. -
Question:
Where can I buy Tiny Home Cabin Plans 24'x38' Two Story 3 Bedroom in Zambia?
Answer: You can purchase the Tiny Home Cabin Plans 24'x38' Two Story 3 Bedroom exclusively at Ubuy in Zambia. Ubuy offers a user-friendly platform where you can explore various cabin plans and specifications. This ensures that you receive high-quality materials and detailed designs tailored for your building experience. With Ubuy, you gain access to a wide selection of home designs, making it easier to find the perfect fit for your needs.
Architecture Kits 063 Editorial Review
24' x 38' Two-Story Cabin Building Plans Floor Plans, Elevations, Foundation & Sections offers comprehensive blueprints designed by Revit Builders Workshop. With a classic cottage theme in a vibrant yellow color, this plan emphasizes functionality and aesthetic appeal, ideal for anyone aiming to build a picturesque cabin. The included components feature detailed blueprints that guide homeowners through the construction process seamlessly. Users appreciate the well-structured layout, ensuring a user-friendly experience that simplifies the building journey, making it accessible for both novices and experienced builders.
Customer Reviews & Ratings
1 customers ratings
-
5 Star
100%
-
4 Star
0%
-
3 Star
0%
-
2 Star
0%
-
1 Star
0%
Review this product
Share your thoughts with other customers
Pros
- Includes detailed blueprints for easy construction
- Classic cottage theme enhances aesthetics
- Designed for both beginner and experienced builders
- Emphasizes functionality and style
- Made with quality materials for durability
Cons
- Some users may require additional tools or resources
Platform Trust & Buyer Confidence

JG
Jazz
Verified buyer
“Easy to use and always helpful and sorts any issues I've had past and present”
1 September 2026 · via Trustpilot
EK
Emmanuel
Verified buyer
“I always receive support when I engage customer service. Overall my experience with UBUY has been top notch. Keep up the good work.”
31 August 2026 · via Trustpilot
F
fnd
Verified buyer
“The delivery was fast and the product came undamaged and authentic.”
29 August 2026 · via Trustpilot
LC
Leana
Verified buyer
“Ubuy is extremely efficient and to order online is an easy process. The verity of products to buy is really unlimited! My order was urgent and I got it on time. The products are great! Thank you Ubuy!”
25 August 2026 · via Trustpilot
HL
Hengo
Verified buyer
“Fast, convenient and cheap. Great store!”
27 August 2026 · via Trustpilot
Secure Checkout
Global Delivery
Easy Returns
Genuine Products
Product Price History
Important information
- Limitations : For products shipped internationally, please note that any manufacturer warranty may not be valid; manufacturer service options may not be available; product manuals, instructions, and safety warnings may not be in destination country languages; the products (and accompanying materials) may not be designed in accordance with destination country standards, specifications, and labeling requirements; and the products may not conform to destination country voltage and other electrical standards (requiring use of an adapter or converter if appropriate). The recipient is responsible for assuring that the product can be lawfully imported to the destination country. When ordering from Ubuy or its affiliates, the recipient is the importer of record and must comply with all laws and regulations of the destination country.
- Not all the products listed on Ubuy are for sale, as Ubuy is a global search engine. Products are subject to export/trade regulations.
ZMW 1036
Order now and get it around Sunday, October 25
This item is not restrict in my country.(Please click on above link if this item is not restrict in your country, So our team will review and allow.)
QTY:
Secured transaction
PCI DSS compliant and ISO 27001:2022 certified, with encrypted payments and full buyer protection on every order.
Our Top Logistics Partners
Fastest cross-border delivery
Features & Benefits
- Spacious 24’x38’ design with two stories and three bedrooms.
- Main floor bedroom option for families or guests, plus two upstairs bedrooms.
- Flexible layout with an optional plan for an open living space.
- Comprehensive plans provided including all necessary architectural details.
- Features an open-concept kitchen, dining area, and living room.
- Includes two bathrooms for added convenience.
Ubuy Assurance
Experience worry-free shopping with 100% original products, PCI DSS-compliant payment security, ISO 27001-certified data protection, the fastest cross-border delivery, free returns *, and secure packaging on every order.